
Do I Need Planning Permission For An Extension?
When you first start thinking about improving your home you will likely ask one major question.
Do I need formal permission from the local council before I start digging up the garden? The legal rules surrounding building work can feel incredibly confusing for most families. The good news is that not every single building project requires a long and stressful legal application. If you follow strict national guidelines you can often expand your property completely legally and incredibly quickly.
The government created a special set of rules to help families improve their homes easily. These specific rules are called permitted development rights. They grant you automatic permission to enlarge your existing house without needing to submit a full planning application. This saves you a massive amount of time and money. However these automatic rights come with very strict physical limits. You must obey every single rule regarding the height and the width and the location of your new structure. If you break just one rule you will instantly lose these automatic rights.

Rules For The Land Around Your Home
The very first rule concerns the total amount of garden space you are allowed to build upon. The government wants to prevent people from completely covering their gardens with concrete. You are never allowed to cover more than fifty percent of the total land around the original house. This calculation is very strict. It must include any sheds or greenhouses or garages that were previously built by previous owners. If your garden is already full of outbuildings you might not have enough allowance left for a new room.
Guidelines For A Single Storey Extension
The most common home improvement project is a simple single storey extension built at the back of a property. The rules dictate exactly how far backward you can build. If you live in a large detached house you can extend beyond the rear of the original property by up to four metres. If you live in a terraced house or a semi detached property you are limited to a maximum depth of three metres. You must measure this distance straight outward from the original rear wall of the house.
The Prior Approval Process
If those standard distances are simply not big enough for your growing family there is another helpful option available. You might qualify for the larger home extension scheme. This scheme uses a different legal route called prior approval. Under this specific scheme a detached property can actually extend up to eight metres backward. Other types of houses can extend up to six metres backward. However you must officially notify your local council before you start building. The council will write a letter to your direct neighbours to ask if they object to your massive new rear extension.
Sometimes the side of a property is the best place to add some valuable extra space. A side extension is a fantastic way to create a massive new kitchen or a quiet home office. Under the automatic national rules your new side room can only be a single storey tall. It must not be wider than half the total width of the original property. It must also remain completely within your own property boundary lines.
Height Restrictions And Roof Rules
The local council does not want your new building to dominate the local street or block the sun from your neighbours. Therefore no part of your new roof can be higher than the highest part of your existing roof. The absolute highest part of your new building must sit safely below the original roofline.
Furthermore if your new walls sit within two metres of your boundary line the entire building cannot be taller than three metres.
Important Window And Balcony Rules
Protecting the privacy of your neighbours is an incredibly important part of the national rules. If you build a two storey structure and place windows on the side elevation they must use frosted glass. Furthermore these specific side windows must remain completely shut. They cannot open unless the opening part of the window is at least 1.7 metres above the floor level of that specific room. The government also strictly forbids the creation of any verandas balconies or raised platforms under these automatic rights.
Living In Conservation Areas
You must remember that these automatic rights do not apply equally to every single property in the country. If your home is located within designated conservation areas your rights are heavily restricted. Local councils fiercely protect the visual history of these beautiful neighbourhoods. You will generally face a strict ban on altering the side of your house or changing the colour of your roof tiles.
When To Ask For Official Consent
If your grand vision breaks any of these strict national rules you will definitely need to apply for planning permission. This is a formal legal process where the local council assesses your architectural drawings in great detail. Getting permission for an extension can take several months. The council will consider how your new building affects the local environment and your immediate neighbours.
Safe Steps For Building An Extension
Building an extension is a very exciting journey but you must always start on a solid legal foundation. Even if you are completely certain your project follows all the automatic rules you should still speak to a professional architectural designer.
We always recommend getting an official certificate of lawfulness from the council before you hire a builder. This certificate proves your new rooms are totally legal and makes selling your house in the future incredibly easy.
Contact our friendly team today and we will help you understand exactly what rules apply to your unique property.
Delivering High Quality Loft Conversion Services
At DAMAX Design Solutions we are completely passionate about delivering high quality loft conversion services. We believe that everyone deserves to live in a beautiful and practical home. We treat every single project with the utmost care and deep respect. We design spaces that look amazing and function perfectly for your daily life. Our expert drawings ensure your builders have exactly what they need to do a fantastic job. We are ready to help you unlock the hidden potential waiting at the top of your house.

Start Your Project With Expert Advice
Are you ready to stop dreaming and start building your perfect new room? Do not let the fear of legal paperwork stop you from improving your family home. We have the expert skills to turn your grand vision into a physical reality. Contact DAMAX Design Solutions today to discuss your ideas. Let us explore the amazing possibilities of loft conversions in Corby together.
Dealing with Your Local Authority
Your local authority is the council that governs your specific area. They have a team of planning officers who will review your application. Every single local authority has its own unique set of policies and preferences. What gets approved quickly in one town might be strictly rejected in another town just ten miles away.
This is why local knowledge is so important. We work with local councils every single day. We understand their specific design guides and their environmental policies. We know how to design your project so that it aligns perfectly with what the local authority wants to see. If the planning officer asks for minor changes to the design we negotiate directly with them to reach a happy agreement.
Understanding Application Fees
When you submit your documents to the council you must pay the government to review them. These application fees are mandatory and they go straight to the local authority. The council will not even look at your drawings until this money is paid in full.
The amount you have to pay depends entirely on the size and the type of your project. A standard house extension will have a set fee determined by national guidelines. When we manage your project we will tell you exactly what these council charges will be right at the start. It is important to remember that these government charges are completely separate from our architectural design fees.
Why You Need Building Regulations Approval
Getting planning approval is only the first half of the legal battle. Planning permission simply means the council likes how your building looks. It does not mean the building is actually safe to live in. For that you need to follow strict national safety laws.
Building regulations are incredibly detailed rules that cover everything from fire safety to thermal insulation. You must prove to a building inspector that your new structure will be strong and warm and safe. We provide a completely separate set of highly technical drawings to satisfy these safety rules. These drawings show the exact thickness of the insulation and the exact type of timber used in the roof.
Working with Structural Engineers
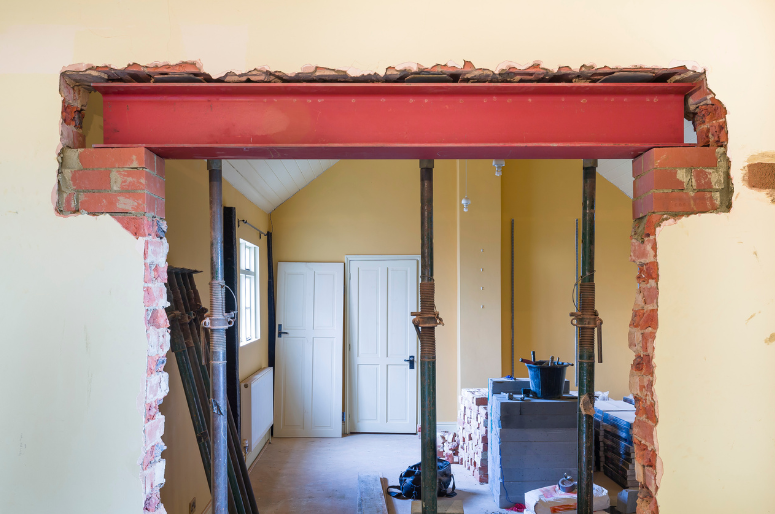
Architecture is about space and light and beauty. Structural engineering is about gravity and mathematics and safety. When you make major changes to a property you almost always need both skills. If you want to remove a thick internal wall to create an open plan kitchen you must have a massive steel beam put in its place to hold up the bedrooms above.
Structural engineers are the professionals who calculate exactly how thick and heavy that steel beam needs to be. We work very closely with these engineering experts. We take their complex mathematical calculations and we weave them perfectly into our architectural drawings. This teamwork ensures your beautiful new space is structurally completely solid.
What is a Party Wall Agreement
If you live in a terraced house or a semi detached property you share walls with your neighbours. You also share the boundary lines in your garden. The law states that you cannot start digging deep foundations or knocking down shared walls without officially telling your neighbours first.
A party wall agreement is a formal legal document that protects both you and your neighbours during construction. It records the current condition of their property before the builders arrive. This prevents nasty legal arguments if a crack suddenly appears in their living room wall. You must serve an official notice to your neighbours well before the building work begins. It is vital to get this legal paperwork correct to avoid stopping your project halfway through.
Managing Your Extension Cost
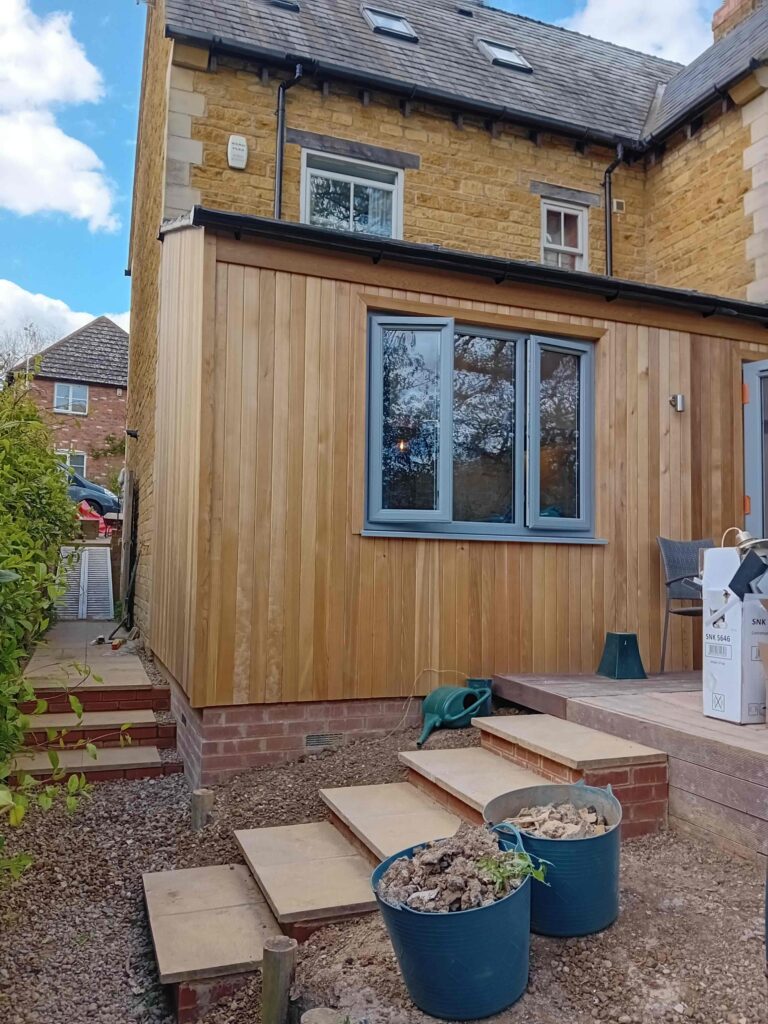
Building a new space is a major financial investment. Managing your extension cost properly is the secret to a happy project. We cannot give you exact prices because every single project is entirely unique. However we can explain how to control your budget effectively.
The final price of your project will depend heavily on the size of the space and the quality of the materials you choose. A simple box structure with basic windows will be much more affordable than a complex shape covered in expensive glass doors and imported stone. The best way to control your budget is to have absolutely perfect architectural drawings. When builders have clear plans they do not have to guess how much timber or brick they need. Clear plans stop builders from adding hidden extra charges later on.
Important Things to Bear in Mind
Before you start contacting builders there are a few vital things you must bear in mind. First you must remember that construction is a messy and noisy process. Your daily life will be disrupted for several months while the builders are working. You need to plan how your family will cook and wash if your kitchen or bathroom is out of action.
Secondly you must be patient with the legal process. The council can take several months to review your drawings and issue a final decision. You should never hire a builder or buy expensive materials until you have that official piece of paper in your hand. Building without permission is illegal and the council can force you to tear the new structure down.
Finally you must communicate openly with your design team. Tell us exactly what you want and tell us if you are worried about anything. We are here to guide you and support you through the entire journey.
Conclusion
Creating a new space for your family should be a wonderful and rewarding experience. It is your chance to shape your environment and build a home that perfectly suits your lifestyle. While the planning and legal rules might seem confusing at first you do not have to face them alone.
Our team of dedicated experts is ready to help you turn your dream ideas into a physical reality. We will provide the professional drawings you need and we will handle the complex council negotiations on your behalf. If you are ready to start planning your perfect house extension please contact DAMAX Design Solutions today. We would love to hear your ideas and help you build a better future for your home.