Home Extension Plans in Northampton and Kettering
Bespoke Home Extensions
Moving house is expensive, stressful, and takes months of waiting. Between estate agent fees, stamp duty, and legal bills, you can spend thousands of pounds before you even unpack a box.
Extending your current home is often a much smarter choice. You get to stay in the area you love, keep your children in the same schools, and create a space that fits your family.
Every great build starts with a clear, accurate set of home extension plans.
At Damax Design Solutions, we create bespoke home extension plans for homeowners across Northampton, Kettering, and the wider Northamptonshire area.
Our team takes your early ideas and turns them into detailed architectural drawings. We also handle your council planning applications, building regulations plans, and structural engineering calculations.
Because we have architectural designers, structural engineers, and builders all in one team, your plans are designed to look great and work in the real world. We never draw plans that blow your budget or cannot be built safely.
Book your free home consultation today and take the first step toward your new space.
What Are Home Extension Plans and Why Do You Need Them?
Home extension plans are the official blueprints for your building project. Before a builder can dig a foundation or knock down a wall, they need exact drawings that show what to build and how to build it.
Good extension plans do three big jobs for you:
1. They help you see your new space. It is hard to picture how a big kitchen diner or a new bedroom will look just by talking about it. Our drawings show you the exact room sizes, door positions, window layouts, and roof shapes so you can make changes on paper before spending money on bricks and mortar.
2. They get you legal approval. Local councils and building control officers need to see proper scale drawings before they let you build. We draw your plans to meet all local council rules and UK building laws.
3. They give builders an exact shopping list. If you ask three builders for a quote without detailed plans, you will get three completely different prices. This is because each builder has to guess what materials and steel beams are needed. With our detailed plans and structural calculations, every builder prices the exact same job. This protects you from surprise bills later on.
At Damax Design Solutions, we keep the whole design process simple. We do not use confusing technical jargon. Instead, we listen to what your family needs, give you honest advice on what works best for your budget, and guide you from the first sketch to the final build.
Types of Home Extension Plans We Design
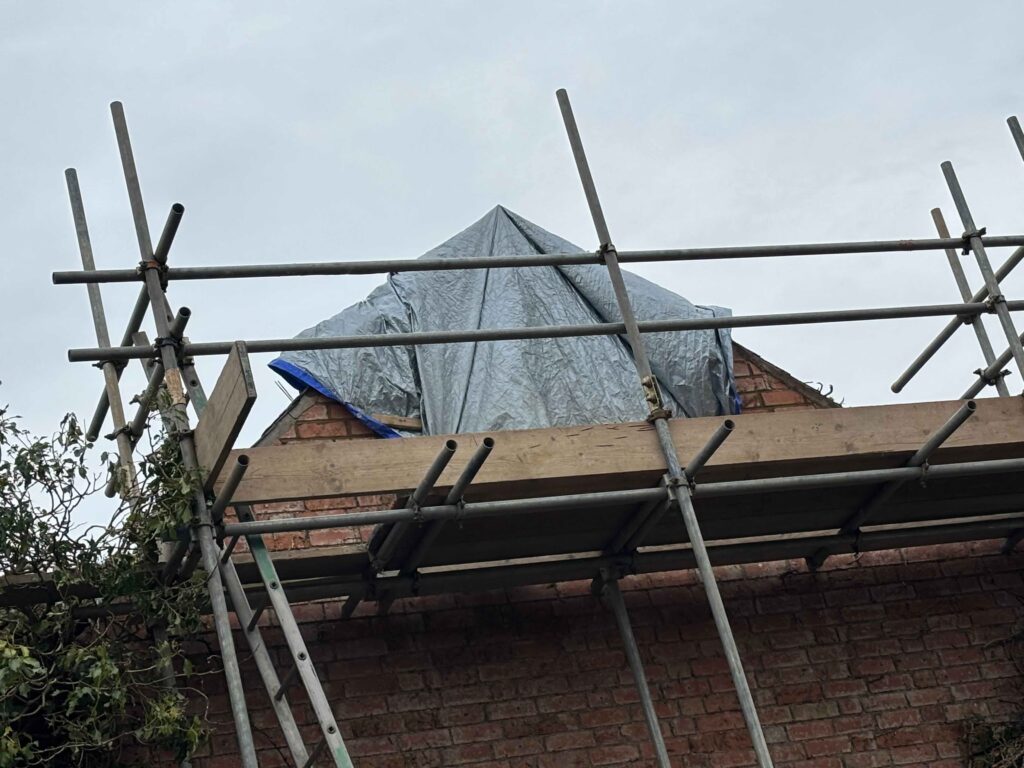
Every house is different, and every family uses their space in their own way. Whether you live in a Victorian terrace in Abington, a 1930s semi in Kingsthorpe, or a modern family home in Barton Seagrave, we tailor our home extension plans to match your property.
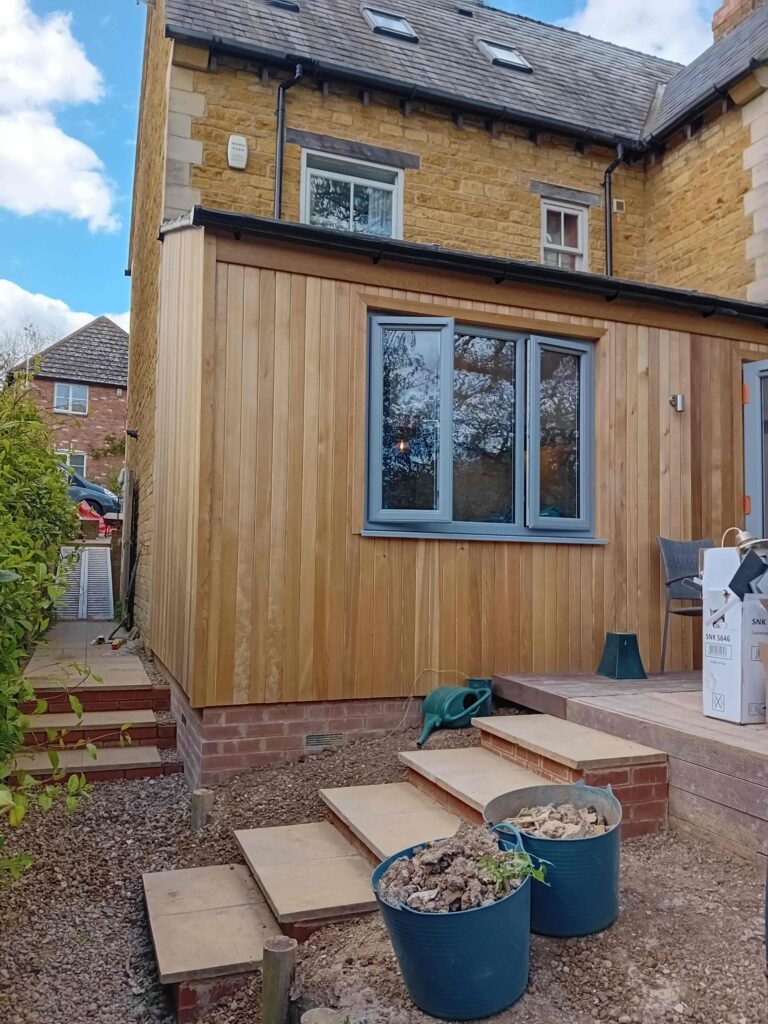
A single storey rear extension is the most popular way to transform a house. By pushing out into the back garden, you can turn a small, dark kitchen into a bright, open plan kitchen, dining, and family room. We often design these spaces with large bi-fold or sliding glass doors, roof lanterns, and vaulted ceilings to bring in plenty of natural light. Our plans show you where your kitchen island, dining table, and sofas will sit so the room flows well.
Double Storey Extension Plans
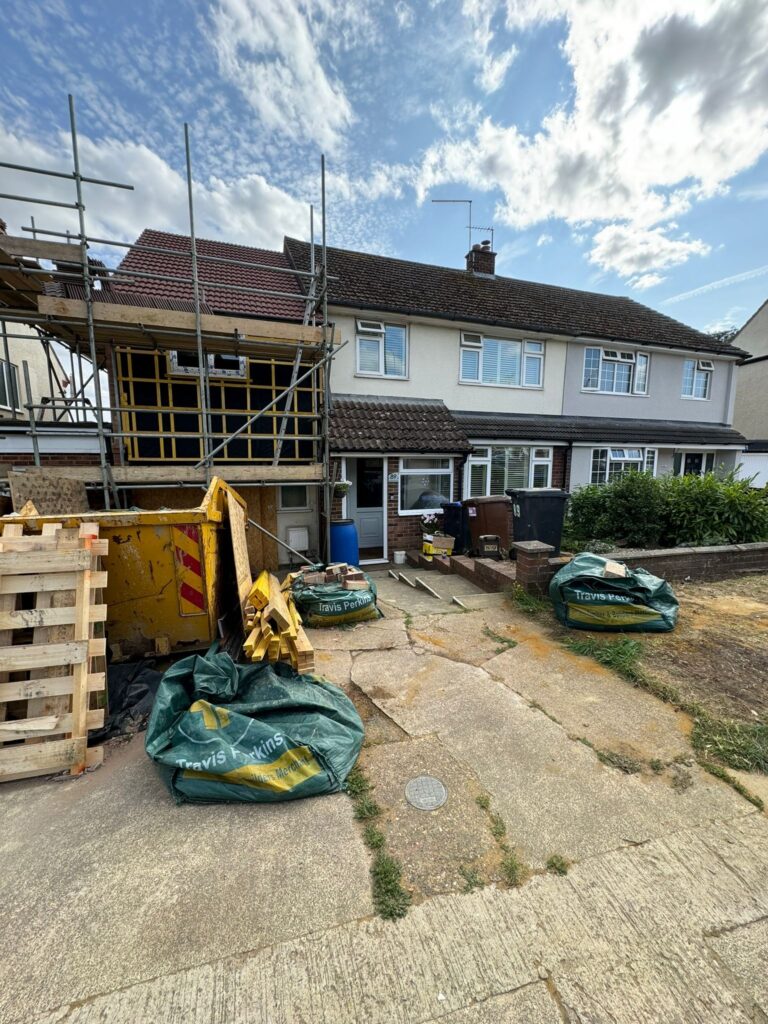
If you need both living space downstairs and extra bedrooms upstairs, a double storey extension gives you the best value for money. Because the foundation work and the new roof make up a large part of any build cost, adding a second floor often costs much less per square metre than building a single storey alone. We design double storey plans at the rear or side of your home to add a master bedroom with an en-suite bathroom, a larger family bathroom, or extra children’s bedrooms.
Side Return and Wrap Around Extension Plans
Many older homes and semi detached houses in Northampton and Kettering have unused alleyways, narrow driveways, or old garages down the side of the property. A side return extension fills in this dead space to make your ground floor much wider. If you want a bigger change, a wrap around extension combines a side extension and a rear extension into an L-shaped design. This gives you huge amounts of space for a utility room, a downstairs toilet, a home office, and a large kitchen diner.
Types Of Extensions
Over Garage and Side Extension Plans
If your house already has an attached single garage, you may be able to build a new bedroom or home office right on top of it. Because the footprint is already there, you do not lose any garden space. Because our team includes experienced structural engineers, we can quickly check your existing garage walls and foundations to see if they are strong enough to hold a new floor above.
Porch and Front Extension Plans
A small front extension or a brick porch can completely change how your home looks from the street. It also gives you practical space to hang coats, store muddy shoes, and keep cold draughts out of your hallway. Front extensions usually need full planning permission because they face the road, and our team knows how to design them so the council is happy to approve them.
The Two Stages of Architectural Drawings Explained
Many homeowners do not realise that home extension plans are split into two separate stages. Understanding the difference between Planning Drawings and Building Regulations Drawings will save you time, stress, and money.
Stage 1: Planning Permission Drawings
The first set of plans is all about what your extension looks like and how it affects your neighbours. The local planning officer wants to know the height, width, and depth of your extension. They also check what materials you plan to use and whether any new windows will overlook next door.
Your Planning Drawings package from Damax includes:
• Existing Floor Plans and Elevations: Drawings showing how your house looks right now, based on our laser survey.
• Proposed Floor Plans and Elevations: Drawings showing the new room layouts and how the outside of the house will look once extended.
• Site and Block Plans: Maps showing your property boundary, neighbour boundaries, trees, and parking spaces.
Once you are happy with these designs, we submit them to the council and talk to the planning officer on your behalf until you get your decision.
Once the council says yes to the look of your extension, you need a second, much more detailed set of plans before building work can start. These are called Building Regulations Drawings.
While planning drawings show what the building looks like, Building Regulations plans show how to put it together safely.
Your Building Regulations package from Damax includes:
• Foundation and Ground Floor Details: How deep the footings need to be based on your local soil and nearby trees.
• Structural Steel and Timber Calculations: Exact sizes for RSJ steel beams, lintels, floor joists, and roof rafters so the building never sags or cracks.
• Insulation and Energy Specs: Proof that the new walls, roof, and windows will keep the heat in and pass modern energy rules.
• Drainage and Sewer Plans: Where rainwater pipes, soil pipes, and manholes will go, including build over details if you are building near a shared sewer.
• Fire Safety and Ventilation: Smoke alarm positions, safe escape windows for bedrooms, and extractor fan rules.
Most local architects only draw the building plans and tell you to go and find your own structural engineer for the steel beam calculations. At Damax Design Solutions, we do both under one roof. Our architectural designers and structural engineers sit together, which means your drawings and your beam calculations match up first time. We often complete Building Regulations drawings in under two weeks so your builders are never left waiting.
Do You Need Planning Permission or Can You Use Permitted Development?
One of the first questions homeowners ask us is whether they need to apply for full planning permission. The good news is that many single storey rear extensions can be built under rules called Permitted Development.
Permitted Development is a set of national rules that lets you extend your home without going through a full council planning application, as long as your design stays within strict size limits:
• On a detached house, a single storey rear extension can usually go back by 4 metres (or up to 8 metres under the Larger Home Extension scheme).
• On a semi detached or terraced house, a single storey rear extension can usually go back by 3 metres (or up to 6 metres under the Larger Home Extension scheme).
• The roof of a single storey extension cannot be higher than 4 metres.
• The outside materials must look similar to your existing house.
Even if your project falls under Permitted Development, we always advise applying for a Lawful Development Certificate from the council. This is a piece of paper that proves your extension was legal at the time it was built. When you come to sell your house in the future, the buyer’s solicitor will ask for this certificate.
When You Must Apply for Full Planning Permission
You will need full planning permission if you want to build:
• A wrap around extension that joins a side and rear extension together.
• Most double storey extensions or side extensions over half the width of the original house.
• A front extension or porch close to a public road.
• An extension on a listed building or in a Conservation Area.
• An extension on a newer housing estate where the original developer removed Permitted Development rights.
During our first visit to your property, we check your property history and tell you straight away which route your extension will need to take.
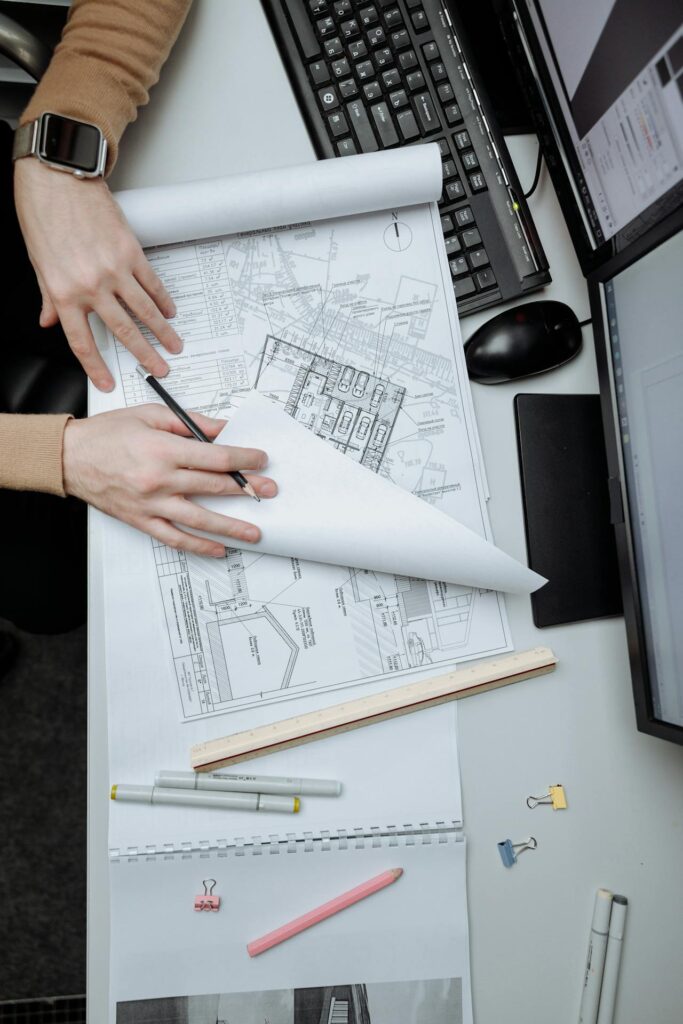
Local Knowledge Across Northampton and Kettering
When you hire an architectural designer, local knowledge makes a massive difference. Northamptonshire is managed by two separate councils, and each council has its own local design guides and rules.
Home Extension Plans in Northampton (West Northamptonshire Council)
We design extensions across every part of Northampton and the surrounding villages under West Northamptonshire Council.
Whether you are extending a classic Victorian terrace in Abington, Kingsley, or St James, opening up a family semi in Kingsthorpe, Spinney Hill, or Weston Favell, or adding a large rear kitchen diner in Duston, Wootton, Hunsbury, or Upton, we know what local planning officers look for.
We also work across nearby villages and towns including Moulton, Brixworth, Earls Barton, Bugbrooke, Roade, Towcester, and Daventry. If you live on a modern estate in Upton or Wootton, we check your property covenants and planning conditions early on so there are no surprises.
Home Extension Plans in Kettering (North Northamptonshire Council)
Our team is also heavily active across Kettering and the towns covered by North Northamptonshire Council.
We help homeowners create extra space in Barton Seagrave, Ise Lodge, Brambleside, and Leisure Village, as well as surrounding towns and villages like Desborough, Rothwell, Burton Latimer, Geddington, Mawsley, Wellingborough, and Rushden.
For example, many homeowners on newer developments like Hanwood Park in Kettering or Mawsley Village do not realise that standard Permitted Development rights are often restricted by the original estate planning rules. Because we work in these areas every week, we check these rules on day one and prepare the exact application North Northamptonshire Council needs to approve your project. We also have plenty of experience designing sympathetic extensions for traditional Northamptonshire ironstone cottages in rural villages.
How Our Process Works in 5 Easy Steps
We believe getting home extension plans should be exciting, not stressful. Our team handles all the red tape and council forms so you can focus on choosing your kitchen units, flooring, and decor.
1. Free Initial Consultation: Contact us for a friendly chat about your ideas and budget. We will visit your home in Northampton, Kettering, or anywhere in Northamptonshire to look at the space and explain what is possible.
2. Measured Laser Survey: Our team visits your property to take exact measurements of every room, wall, window, and drain. This creates a precise digital model of your current house.
3. Concept Design and Tweaks: We draw up your proposed home extension plans and go through them with you. Want to move a doorway, add a skylight, or try a different kitchen layout? No problem. We adjust the plans until you are 100% happy with the layout.
4. Council Planning Submission: We submit your plans to West Northamptonshire Council or North Northamptonshire Council. We act as your official agent, which means we answer any questions from the planning officer and chase the council to keep things moving quickly.
5. Building Regs, Structural Calcs, and Build Support: Once planning is approved, our in-house designers and structural engineers produce your full Building Regulations drawings and steel beam calculations. If you need a trusted team to build the extension too, our in-house construction team can price and build the project for you from start to finish.

How Much Do Home Extension Plans Cost?
Every home extension is unique, so the cost of your drawings depends on the size and complexity of what you want to build. A simple single storey rear box extension requires less drawing and engineering time than a complex two storey wrap around extension on a sloping garden.
At Damax Design Solutions, we believe in clear, honest pricing with no hidden fees. After our free consultation, we give you a fixed written quote broken down into clear stages:
• Architectural Design and Planning Drawings Fee: Covers your home survey, design drafts, and submitting the planning application.
• Building Regulations and Structural Engineering Fee: Covers all technical construction drawings and registered structural engineer calculations for steel beams, lintels, and foundations.
• Council and Third Party Fees:
We also tell you upfront what the council charges for their application fee (paid directly to the local authority) and whether you will need an Anglian Water build over agreement if you are building over a shared drain.
Because we combine architectural design and structural engineering in one company, our packages are often much more cost effective than hiring an architect and a separate structural engineering firm.
Why Choose Damax Design Solutions for Your Extension Plans?
Homeowners across Northampton and Kettering trust Damax Design Solutions because we offer a complete, joined up service:
• Architects and Structural Engineers Under One Roof: You do not have to juggle two different companies or wait weeks for an outside engineer to size your steel beams. Our designers and engineers work together on every set of plans.
• Fast Turnaround Times: We know you want to get your build started. Our team works quickly to complete your survey, submit your planning application, and turn around Building Regulations drawings in as little as two weeks.
• Designs That Fit Your Budget: Some architects draw grand designs that cost twice as much as you want to spend when builders come to price them. Because we have an in-house construction team and real building experience, we design extensions that are practical and realistic to build.
• Friendly, Patient Service: Changing your mind about where a wall or kitchen island should go is a normal part of the process. As you can see from our 5 star customer reviews, our team is patient, easy to talk to, and always available on the phone when you have a question.
• Fully Insured and Qualified: Our structural engineers are registered with the Institution of Structural Engineers and we hold full professional indemnity insurance for your peace of mind.

Frequently Asked Questions About Home Extension Plans
How long does it take to get home extension plans drawn and approved?
After we carry out your home survey, we usually have your first draft design drawings ready within 1 to 2 weeks. Once you approve the design and we submit it to the local council, the standard statutory time for a council planning decision is 8 weeks. However, our Building Regulations drawings and structural calculations can often be completed in under 2 weeks so you can move straight into getting builder quotes.
Do I need an architect or an architectural designer for a house extension?
For a home extension, an architectural designer combined with an in-house structural engineer gives you everything you need at a much more competitive price than a traditional RIBA architect. At Damax Design Solutions, we produce all the planning drawings, technical building control plans, and structural steel calculations required by the council and your builder.
Can you design plans for knocking down an internal wall as part of my extension?
Yes. Almost every kitchen extension involves knocking down the old back wall of the house or removing an internal load bearing wall to create a big open plan room. Our structural engineers calculate the exact RSJ steel beams and padstones needed to hold up the upstairs of your house safely, and we include these details right inside your extension plans.
What happens if my neighbour shares a wall with my extension?
If you are building right on the boundary line or digging foundations within 3 metres of a neighbour’s house or extension, your project will likely fall under the Party Wall Act. We can explain how this works during our visit and design your foundations to minimise disruption to next door.
Book Your Free Home Extension Consultation Today
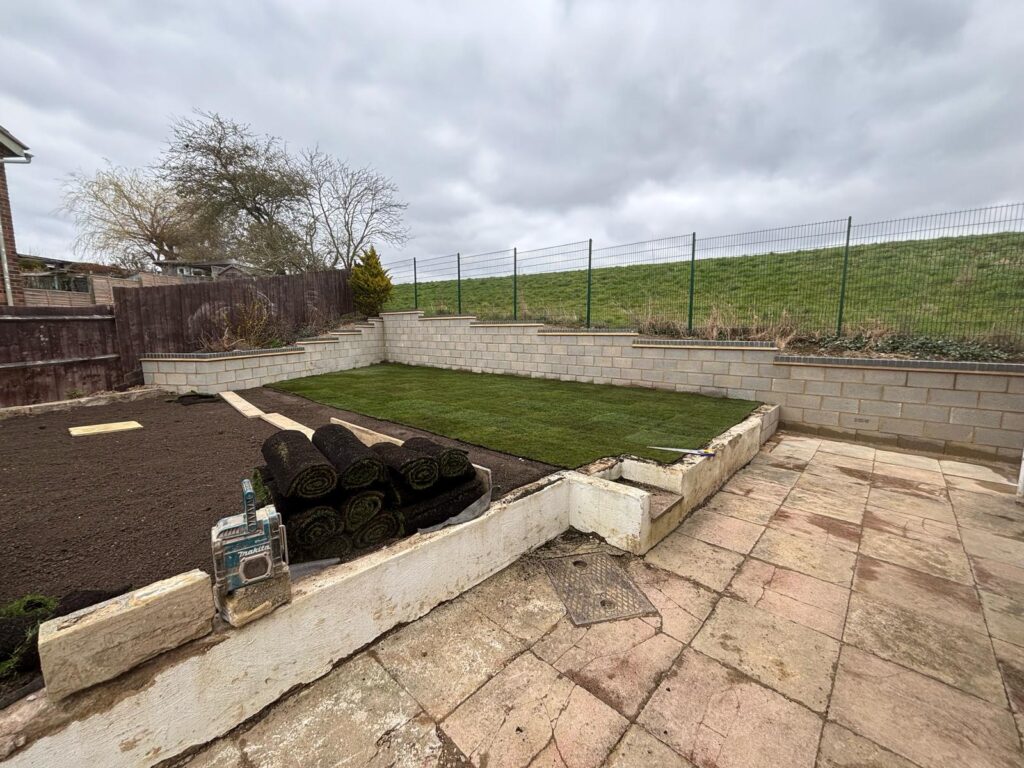
Understanding Application Fees
When you submit your documents to the council you must pay the government to review them. These application fees are mandatory and they go straight to the local authority. The council will not even look at your drawings until this money is paid in full.
The amount you have to pay depends entirely on the size and the type of your project. A standard house extension will have a set fee determined by national guidelines. When we manage your project we will tell you exactly what these council charges will be right at the start. It is important to remember that these government charges are completely separate from our architectural design fees.
Why You Need Building Regulations Approval
Getting planning approval is only the first half of the legal battle. Planning permission simply means the council likes how your building looks. It does not mean the building is actually safe to live in. For that you need to follow strict national safety laws.
Building regulations are incredibly detailed rules that cover everything from fire safety to thermal insulation. You must prove to a building inspector that your new structure will be strong and warm and safe. We provide a completely separate set of highly technical drawings to satisfy these safety rules. These drawings show the exact thickness of the insulation and the exact type of timber used in the roof.
Working with Structural Engineers
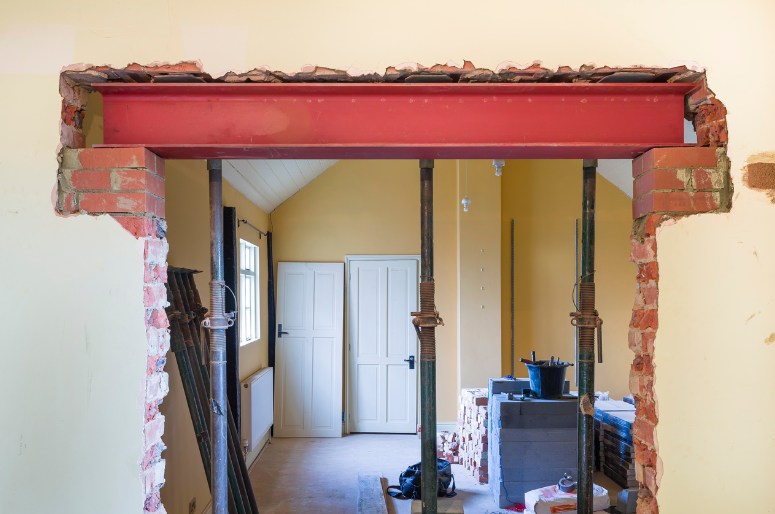
Architecture is about space and light and beauty. Structural engineering is about gravity and mathematics and safety. When you make major changes to a property you almost always need both skills. If you want to remove a thick internal wall to create an open plan kitchen you must have a massive steel beam put in its place to hold up the bedrooms above.
Structural engineers are the professionals who calculate exactly how thick and heavy that steel beam needs to be. We work very closely with these engineering experts. We take their complex mathematical calculations and we weave them perfectly into our architectural drawings. This teamwork ensures your beautiful new space is structurally completely solid.
What is a Party Wall Agreement
If you live in a terraced house or a semi detached property you share walls with your neighbours. You also share the boundary lines in your garden. The law states that you cannot start digging deep foundations or knocking down shared walls without officially telling your neighbours first.
A party wall agreement is a formal legal document that protects both you and your neighbours during construction. It records the current condition of their property before the builders arrive. This prevents nasty legal arguments if a crack suddenly appears in their living room wall. You must serve an official notice to your neighbours well before the building work begins. It is vital to get this legal paperwork correct to avoid stopping your project halfway through.
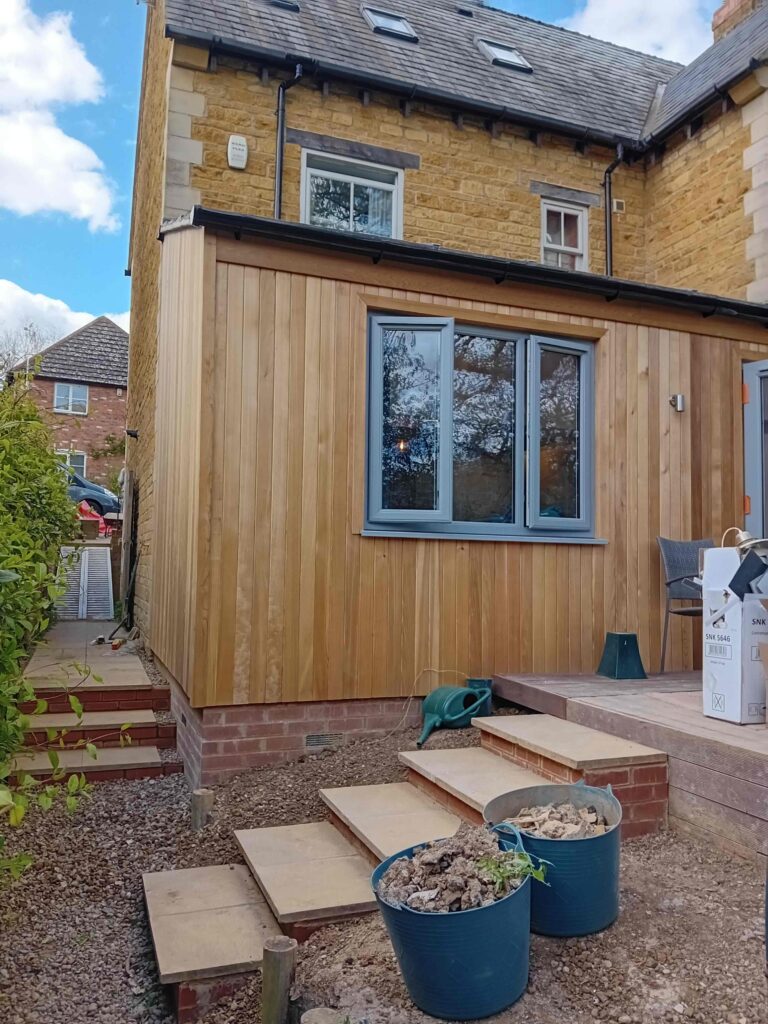
Managing Your Extension Cost
Building a new space is a major financial investment. Managing your extension cost properly is the secret to a happy project. We cannot give you exact prices because every single project is entirely unique. However we can explain how to control your budget effectively.
The final price of your project will depend heavily on the size of the space and the quality of the materials you choose. A simple box structure with basic windows will be much more affordable than a complex shape covered in expensive glass doors and imported stone. The best way to control your budget is to have absolutely perfect architectural drawings. When builders have clear plans they do not have to guess how much timber or brick they need. Clear plans stop builders from adding hidden extra charges later on.
Important Things to Bear in Mind
Before you start contacting builders there are a few vital things you must bear in mind. First you must remember that construction is a messy and noisy process. Your daily life will be disrupted for several months while the builders are working. You need to plan how your family will cook and wash if your kitchen or bathroom is out of action.
Secondly you must be patient with the legal process. The council can take several months to review your drawings and issue a final decision. You should never hire a builder or buy expensive materials until you have that official piece of paper in your hand. Building without permission is illegal and the council can force you to tear the new structure down.
Finally you must communicate openly with your design team. Tell us exactly what you want and tell us if you are worried about anything. We are here to guide you and support you through the entire journey.
Conclusion
Creating a new space for your family should be a wonderful and rewarding experience. It is your chance to shape your environment and build a home that perfectly suits your lifestyle. While the planning and legal rules might seem confusing at first you do not have to face them alone.
Our team of dedicated experts is ready to help you turn your dream ideas into a physical reality. We will provide the professional drawings you need and we will handle the complex council negotiations on your behalf. If you are ready to start planning your perfect house extension please contact DAMAX Design Solutions today. We would love to hear your ideas and help you build a better future for your home.